-
Typology
Development projects -
Area
150m2 -
Client
ReCreate -
Location
Tampere -
Year
2026 -
Status
Completed
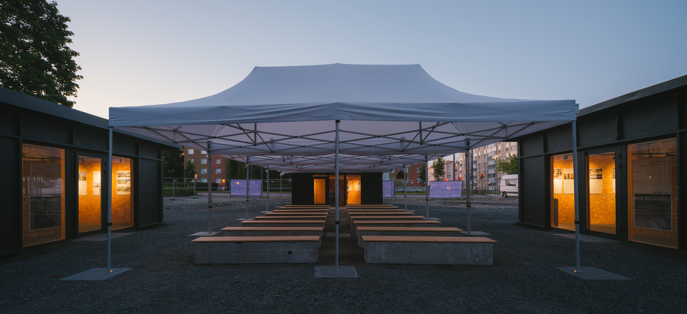

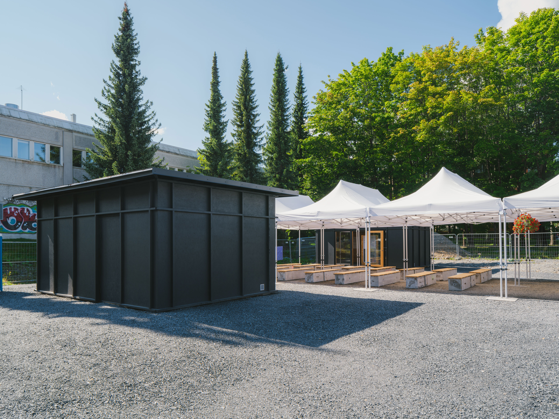
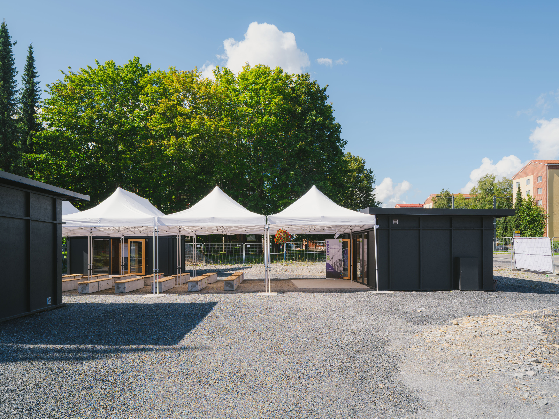
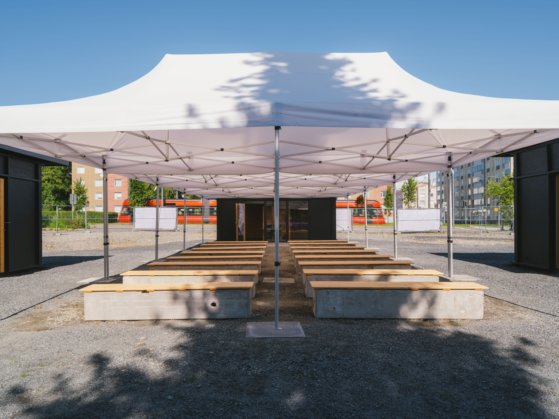
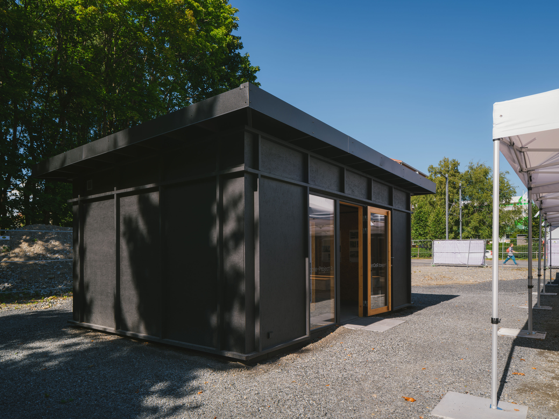
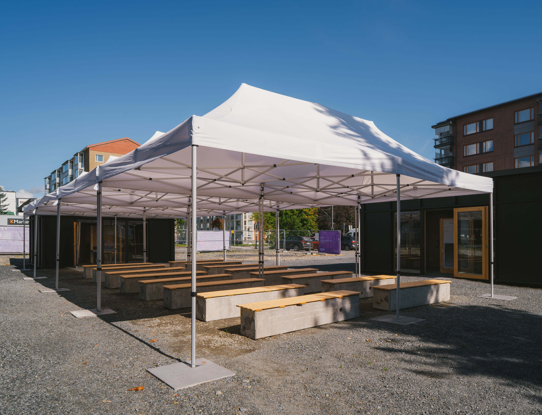
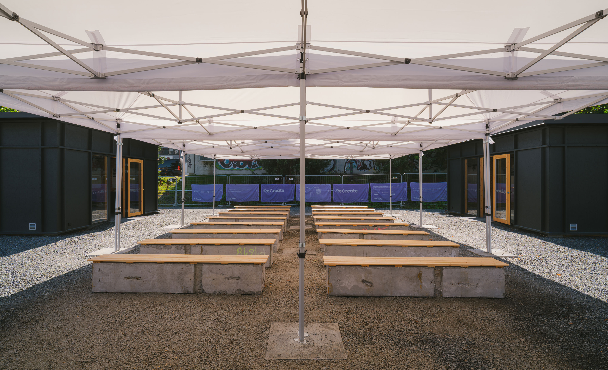
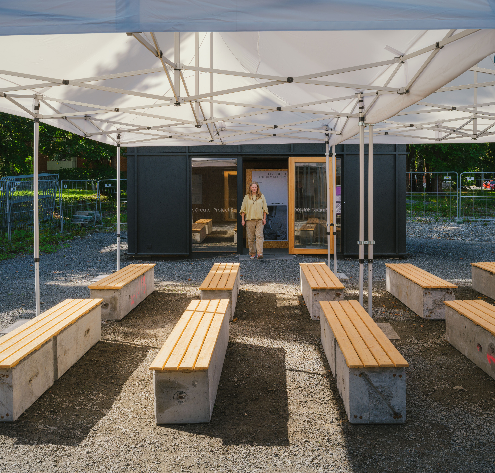
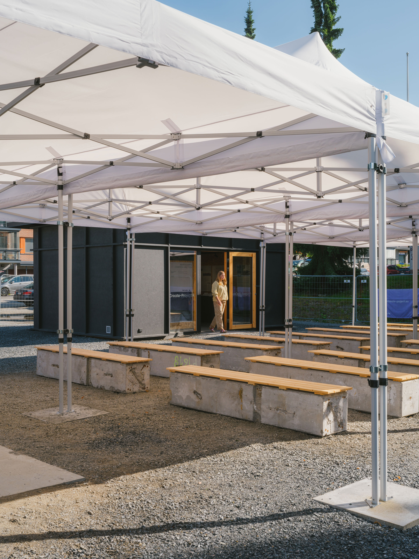
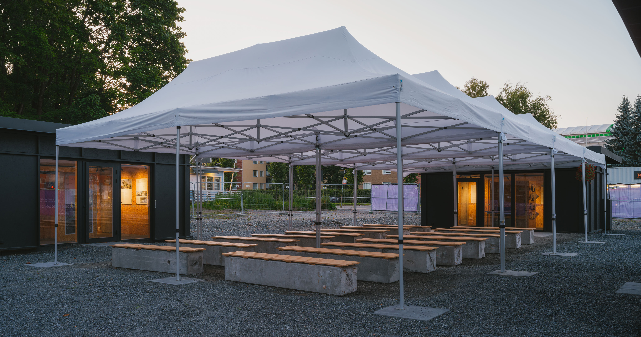
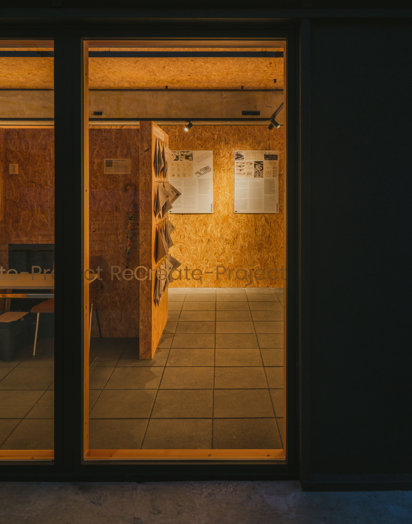
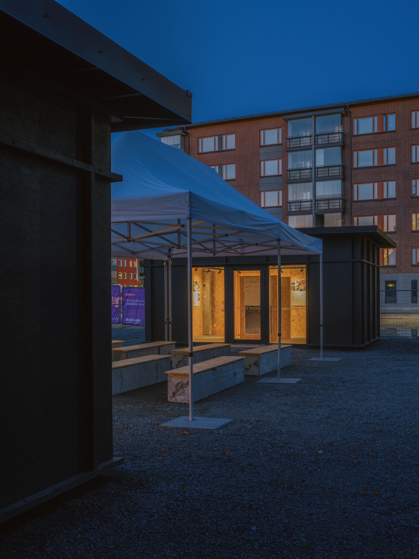
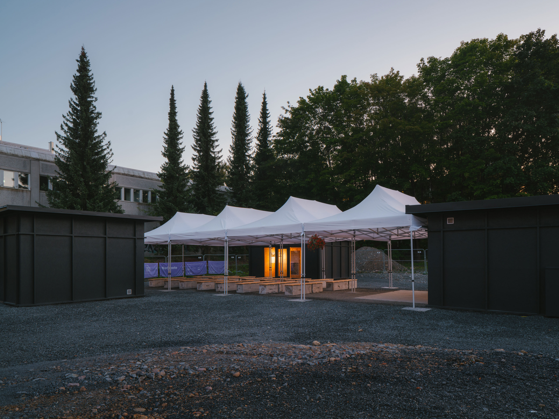
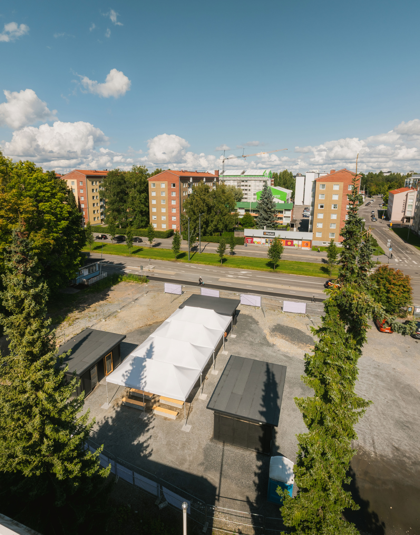
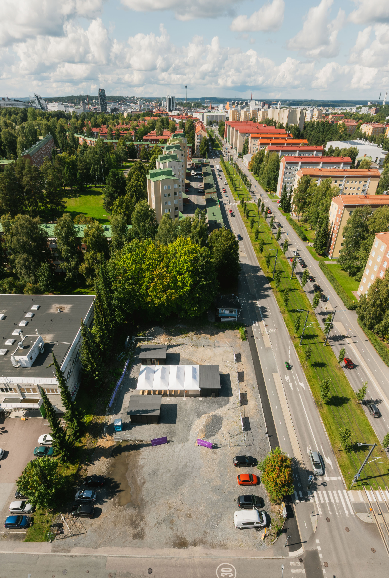
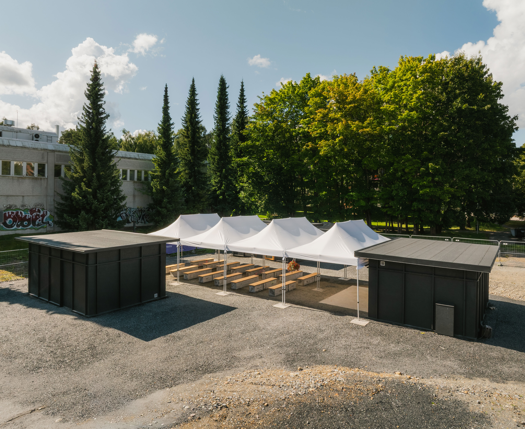
The ReCreate project exhibition pavilion is a practical demonstration of the viability of reuse in construction. Its design and construction served as a testing ground for collaboration between architectural and structural design, as well as for real-life jointing and refurbishment techniques for the elements.
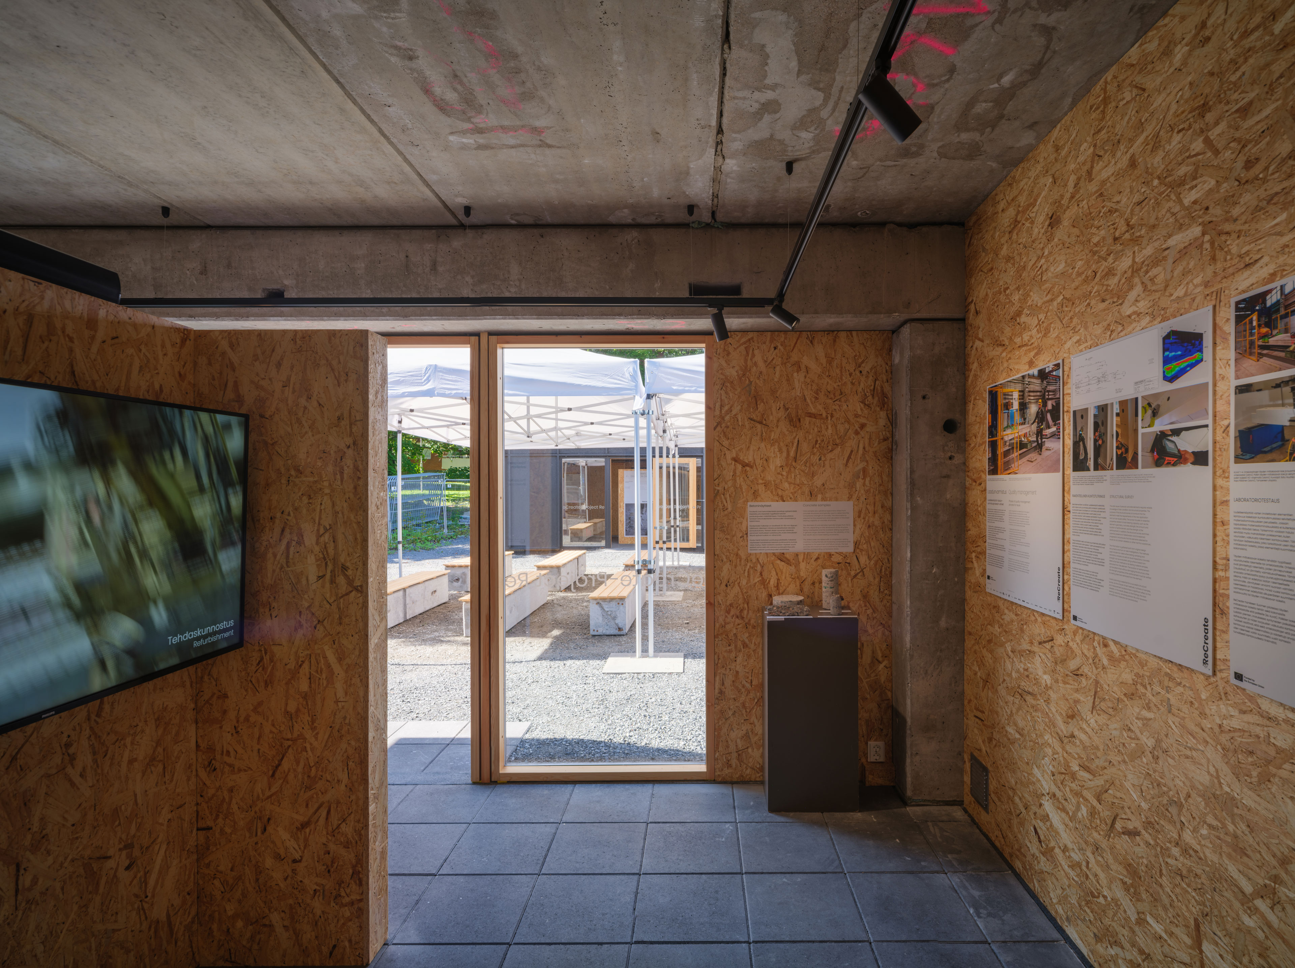
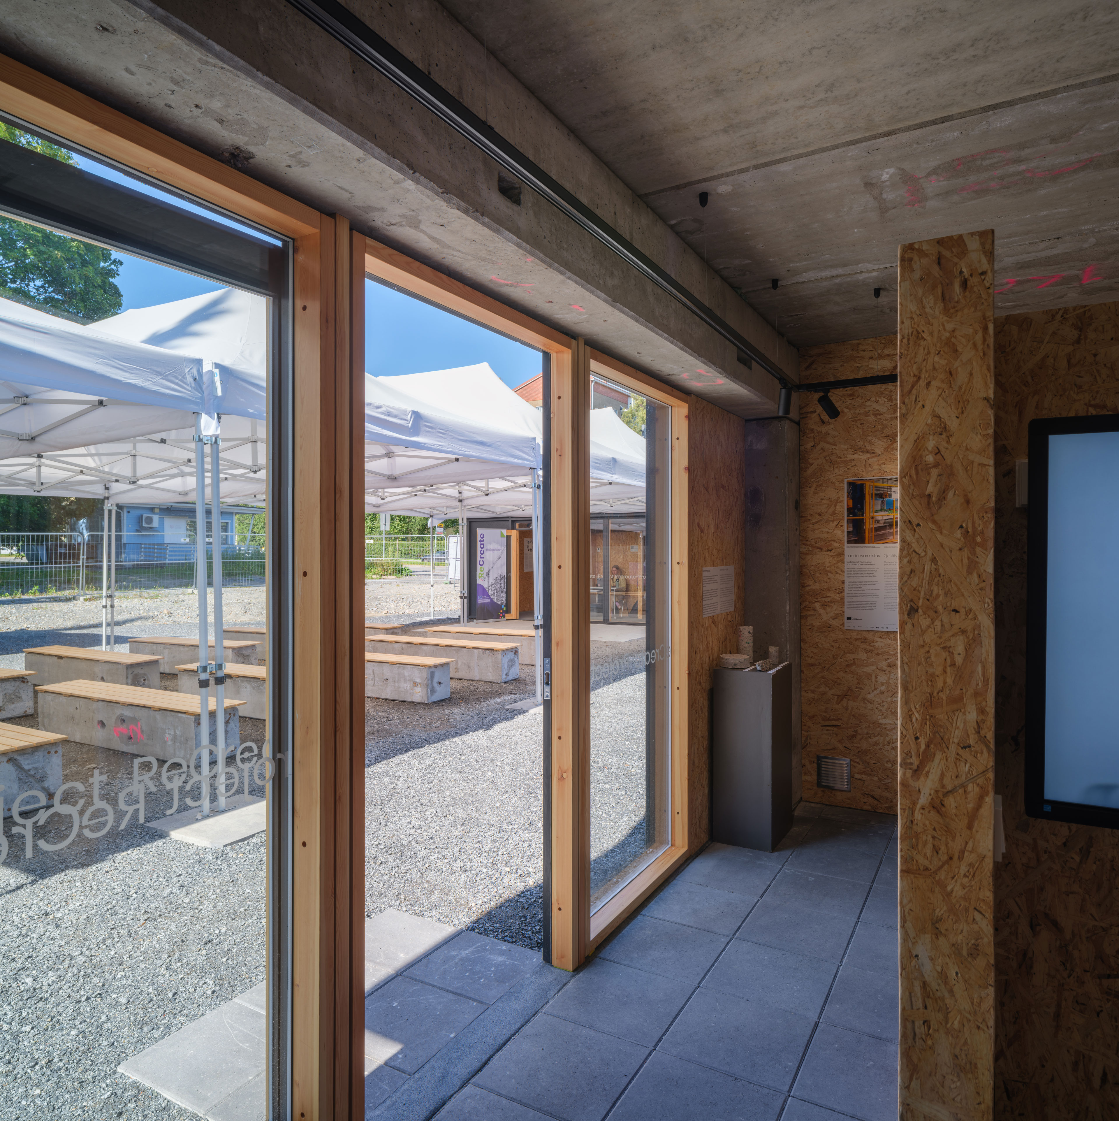
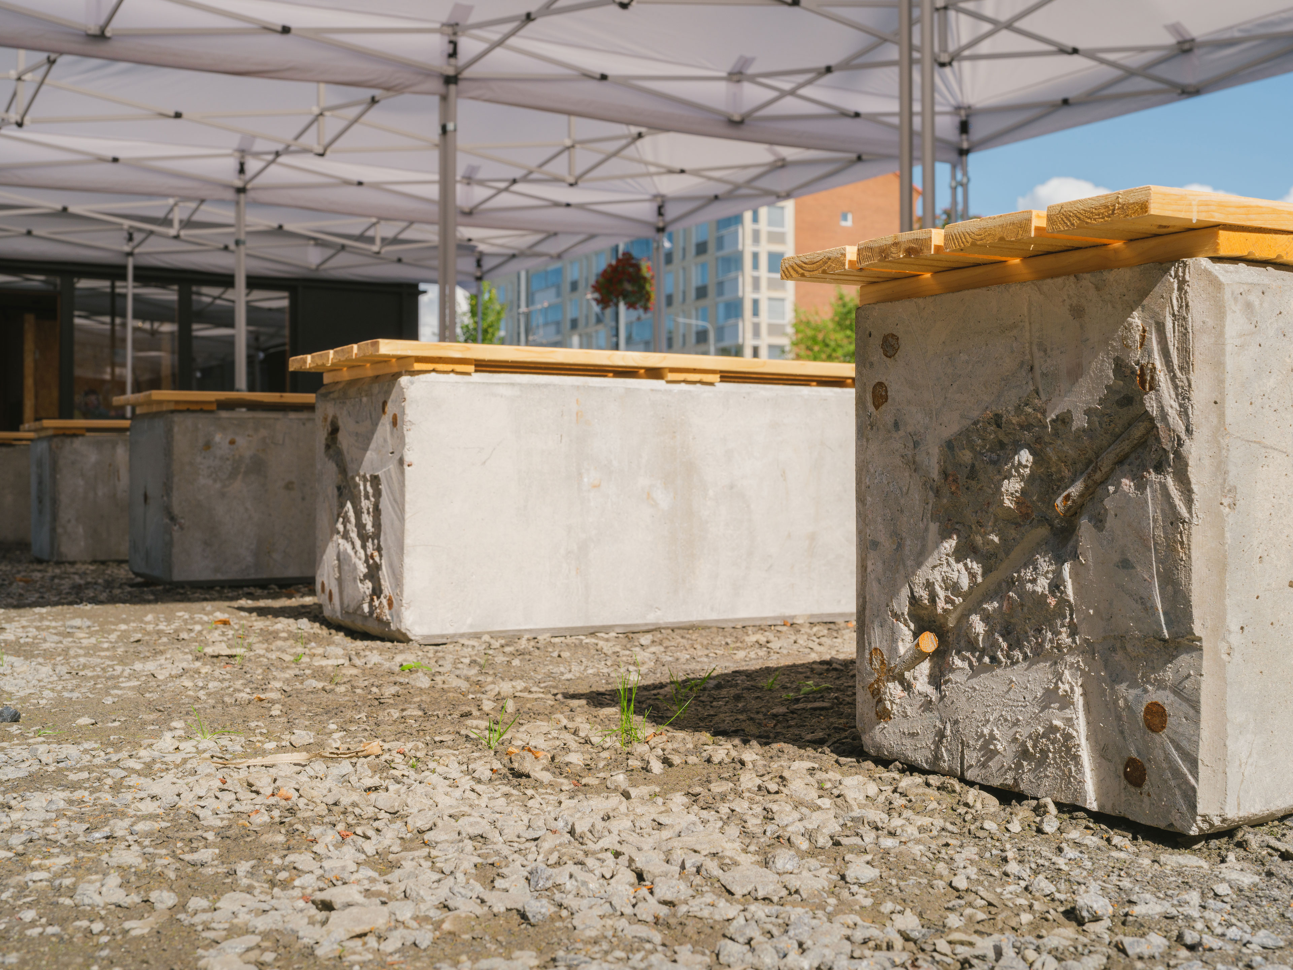
The pavilion makes use of elements from an office building completed in Tampere in the 1980s, deconstructed intact by Umacon and Skanska. The factory-refurbished elements form a clearly articulated frame, using the column-and-beam structure typical of the donor building's period. The structure is braced by means of the external wall structures.
The design was guided by three principles: a simple and straightforward structure, easy erection, and joint design that allows for the later disassembly of the building (design for disassembly, DfD). These principles equally guided the spatial solution and the architectural expression. The aim was to establish a strong, recognisable visual identity and a structure that keeps the building and its structural components reusable in the future. The spatial solution of the small exhibition building is deliberately simple, focusing primarily on the purpose of the building.
The exhibition pavilion continues the series of realised mini-pilots and virtual pilots — this time at full scale. It demonstrates that deconstructing concrete elements intact, their factory refurbishment, and the reuse of refurbished elements are well suited to new construction, regardless of scale.